
Your builder hands you a floor plan, and the dining space looks small on paper. Before you buy a table, you need one number. The right dining room size decides the table, the chairs and the light above them.
Below you will find the sizes guides use for 4, 6 and 8 people, a sum for your own room, and the science of why room size changes the light you need.

The short answer
A good dining room size is about 10 × 9 ft for 4 people, 12 × 9 ft for 6 and 13 × 10 ft for 8. Those sizes leave about 90 cm of floor around the table. Add the room’s length and width in feet, and the total gives your chandelier width in inches.
Standard dining room size for 4, 6 and 8 people
No single standard exists, so guides give a range. Studio Matrx, an Indian design guide, gives the table sizes below. Houseyog, Studio Matrx and the US firm Block Renovation give the rooms.
| Seats | Table | Smallest room | Roomier size |
|---|---|---|---|
| 4 | 120 × 75 cm | 8 × 8 ft | 9 × 10 ft |
| 6 | 165 × 90 cm | 10 × 10 ft | 11 × 14 ft |
| 8 | 210 × 100 cm | 12.8 × 9.8 ft | 12 × 16 ft |
The roomier sizes for 6 and 8 include a sideboard and a walkway. Clear floor matters more than the table itself.
- Block Renovation says most plans use 36 inches, or 91 cm, from table to wall.
- Studio Matrx gives 900 mm to pull out a chair and sit down.
- Studio Matrx gives 1,050 mm to walk behind a seated person.
- DKOR Interiors calls 48 inches, or 122 cm, the best figure.
Rules also set a floor. The Jaipur Building Bye-Laws 2020 ask for 9.5 sq m and 2.4 m of width in a habitable room. Rules differ by city, so check yours.
What are your dining room dimensions? The sum
Room length = table length + clear floor at both ends. Room width works the same way. Take a 4-seater with 90 cm of floor.
- Length: 120 + 90 + 90 = 300 cm, or 9.8 ft.
- Width: 75 + 90 + 90 = 255 cm, or 8.4 ft.
- Floor area: 3.0 × 2.55 = 7.7 sq m.
Now take an 8-seater, with 105 cm so people can walk behind the chairs.
- Length: 210 + 105 + 105 = 420 cm, or 13.8 ft.
- Width: 100 + 105 + 105 = 310 cm, or 10.2 ft.
- Floor area: 4.2 × 3.1 = 13 sq m.
The 4-seater needs only 7.7 sq m, less than the 9.5 sq m in the Jaipur rule. So a separate dining room can be larger than your table strictly needs. An open dining area has no such problem, and you measure to the sofa back instead of a wall.
The room also sets the light. Lighting New York and Maxim Lighting share one rule: add length and width in feet, and read the total as inches.
- Room: 12 × 10 ft, so 12 + 10 = 22 inches.
- Change to cm: 22 × 2.54 = 56 cm.
- Check against the table: half to two-thirds of a 90 cm wide table is 45 to 60 cm.
Both rules land in the same place, so a 56 cm light is a safe pick.
We then counted our own range on 2 Nov 2026. Of the 87 lights in our dining room category, 49 list one round width. Of those 49, 15 are 65 cm or less, 11 are 66 to 80 cm, and 23 are wider. The middle width is 80 cm, which suits a room adding up to about 31 ft. So measure first, because many of our pieces are made for larger halls.
Why 90 cm of floor is the number to protect
Each figure comes from the human body. Block Renovation gives 18 inches for a seated person and 12 inches to push back the chair. The two add up to 30 inches, or 76 cm, so 90 cm leaves 14 cm to spare. A person carrying a plate needs more, so 105 to 120 cm feels easy on any side used as a path.
Guides differ because homes differ. Use 76 cm on a side nobody walks. Use 90 cm on a normal side. Use 105 cm or more on the side from kitchen to table. Doors matter as well, because Block Renovation says a 30-inch door sweeps about 5 sq ft of floor. Keep that swing out of your chair space.
The science: a bigger room spreads the same light thinner
Lux measures the light landing on a surface. The Open University defines 1 lux as 1 lumen on 1 sq m, like one cup of rain on one tile. Spread the same lumens over twice the floor, and you get half the lux. Lumens are the total light a bulb gives out.
Our dining room lumens guide uses 30 to 40 lumens per sq ft. A 12 × 10 ft room has 120 sq ft: 120 × 30 = 3,600 lumens, and 120 × 40 = 4,800 lumens. The figure covers the whole room, from all lights together.
Distance matters too. The inverse square law says double the distance, and you get a quarter of the light. A chandelier 80 cm above the table is 160 cm from a nearby wall, so that wall gets about a quarter of the light. Real lights are not perfect points, so treat that as a guide. A pair of wall lamps helps here, because it lights that far wall directly.
Walls then send light back. Bright white returns about 85%, and walnut panels return about 21.6%, by Gustafs’ figures. So a dark room needs more lumens than a white room of the same size.
A room made for people, and a light made by hand
A dining room is where conversations go on after the plates are empty. Nature gives the silk, the wood and the sand for glass. Our craftsmen shape them by hand, in our own factory in India, as we have done since 2015. Light brings the table together. Each piece below matches a room from the sum.
- 12 × 10 ft room: the raw silk chandelier is 60 cm wide with 5 E27 holders, the big screw socket.
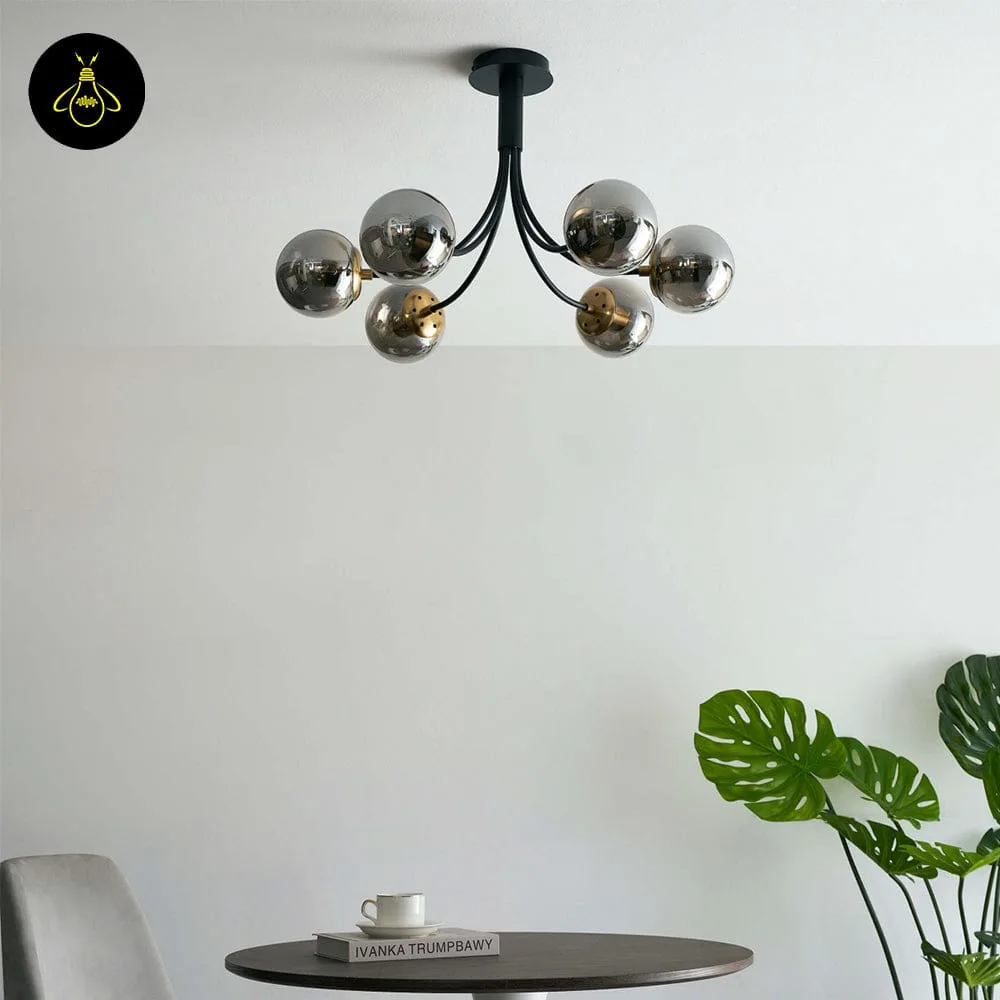
- 14 × 11 ft room: the smoked glass globe chandelier is 61 cm wide and sits close to the ceiling.
- 16 × 12 ft room: the wood and alabaster chandelier is 70 cm wide.
Bulbs are not included, so fit 3000K warm-white LEDs. Custom sizes take 15 to 20 working days. Every metal part is 304 stainless steel, and our legal policies set out the lifetime rust warranty on those parts.
Vastu thinking asks us to give a room space and balance. A table with clear floor around it does exactly that. Our dining table direction guide covers placement.
FAQs
What is a good dining room size for 6 people?
A good dining room size for 6 people is about 12 × 9 ft. Add a sideboard, and 11 × 14 ft is more comfortable.
What is the smallest dining room for 4 people?
The smallest room guides give for 4 people is 8 × 8 ft. Our sum with 90 cm of floor gives about 10 × 8.5 ft, which feels easier.
How much space do I need around a dining table?
Leave about 90 cm around a dining table. Use 105 cm or more where people walk behind the chairs.
Is a 10 × 10 ft room enough for a 6-seater?
Yes, one Indian guide accepts 10 × 10 ft for 6 seats, but the chairs will feel tight. A 165 cm table leaves only about 70 cm at each end.
What size chandelier suits a 12 × 10 ft dining room?
A chandelier about 56 cm wide suits a 12 × 10 ft room. Add the sides in feet and read the total as inches.
Nature gives the material.
Human hands give it meaning.
Vastu inspires harmony.
Light brings it to life.
That is JagMag.
Measured your room? See our dining room chandeliers, with free shipping across India. Our 6 seater dining table size guide picks the table, and our ceiling height guide covers hanging height. Not sure? Video-call us.
Sources
- Block Renovation: dining room dimensions, read 2 Nov 2026.
- Studio Matrx: dining space design India, read 2 Nov 2026.
- Houseyog: minimum room size standards in India, read 2 Nov 2026.
- Jaipur Building Bye-Laws 2020, Regulation 11.0, read 2 Nov 2026.
- DKOR Interiors: key dining room measurements, read 2 Nov 2026.
- Lighting New York: chandelier sizing, read 2 Nov 2026.
- Maxim Lighting: how to size a chandelier, read 2 Nov 2026.
- The Open University: illuminance and the inverse square law, read 2 Nov 2026.
- The Home Depot: how to estimate lumens, read through our earlier guide.
- Gustafs: light reflectance values, read 2 Nov 2026.