
Your new kitchen has a little extra floor, and the designer says, “Let us add an island.” It sounds lovely. Then you try to find the right kitchen island size, and every site gives a different number.
The right size comes from your room, not from a catalogue. Below you will find the standard sizes, three simple sums for your own kitchen, and how long the light above it should be.
The short answer
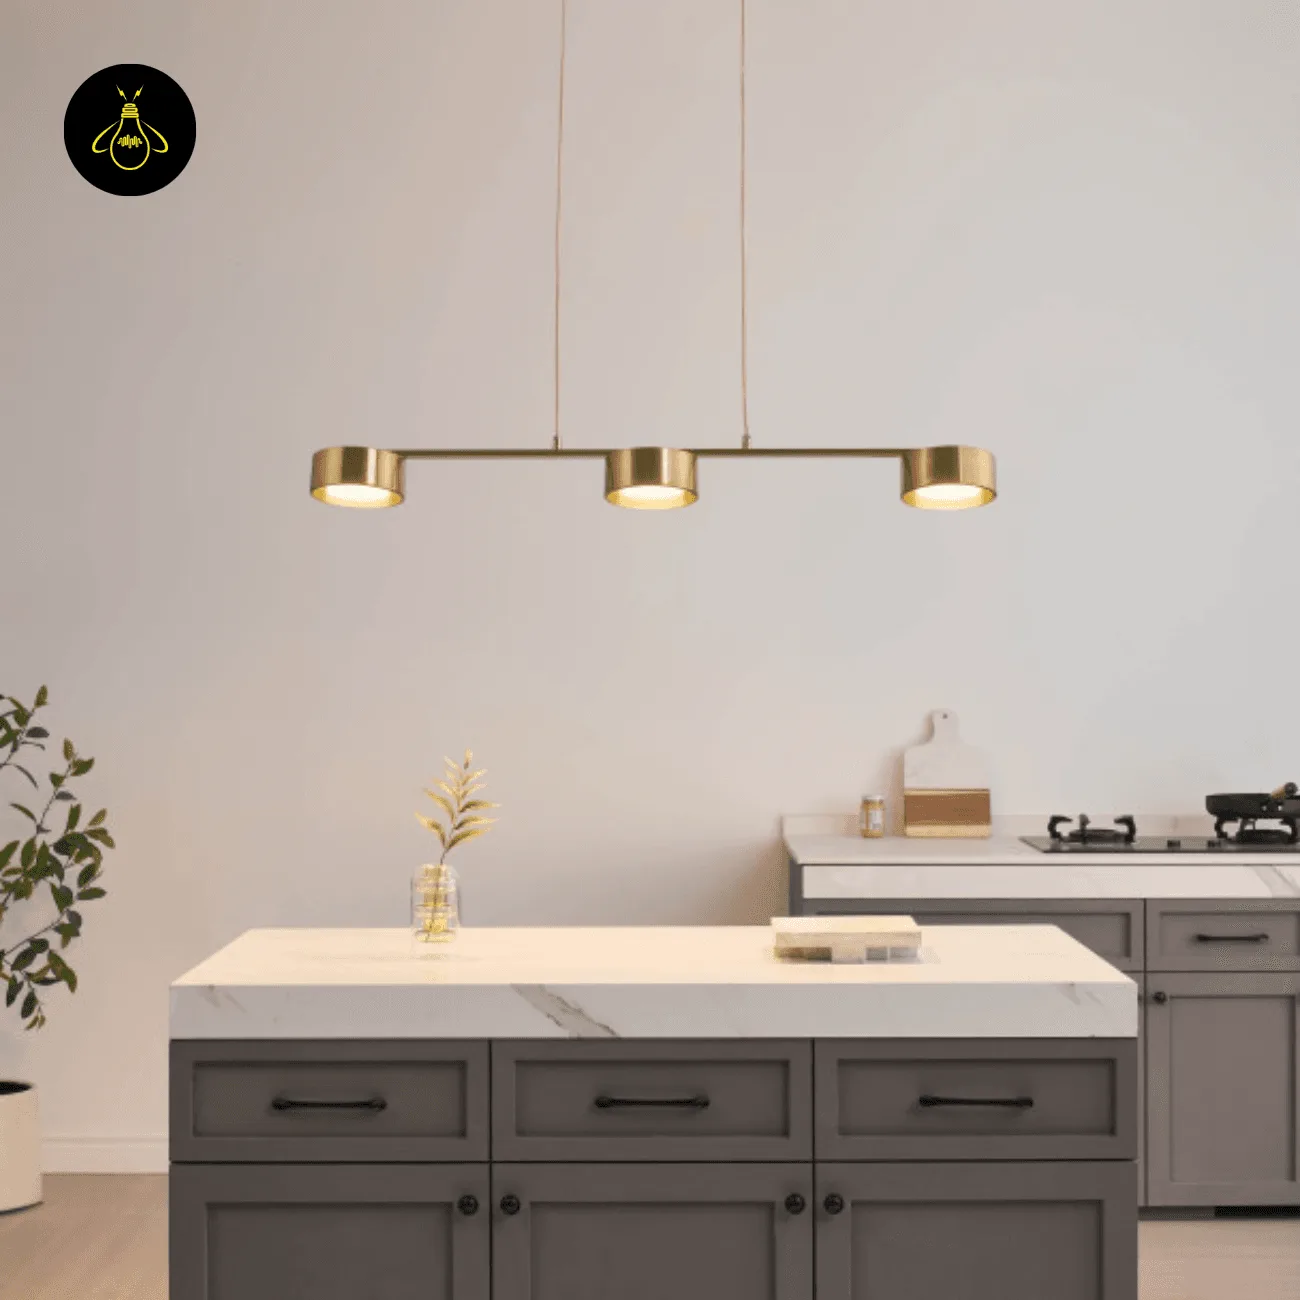
A common kitchen island size is about 2,000 × 1,000 mm at 900 mm high. Keep at least 1,067 mm of clear aisle on each working side, so the kitchen needs about 3.1 m of width. Over it, hang a linear chandelier half to two-thirds the island’s length, 76–91 cm above the counter. Prefer separate hanging lamps? Keep them at the same height above the counter.
Kitchen island size and dimensions: what most guides use
Design Cafe, an Indian interiors firm, gives a standard kitchen island size of 2,000 × 1,000 mm. Ideal Home sets the small end at 1.2 m long by 0.6 m deep.
The standard kitchen island height is 900 mm, the same as a normal counter. A bar-height island rises to 1,050–1,100 mm. The National Kitchen and Bath Association, or NKBA, is the US body that sets kitchen planning rules. NKBA asks for 42 inches of aisle for one cook and 48 inches for two.
| What to plan | The number | Source |
|---|---|---|
| Standard island | 2,000 × 1,000 mm | Design Cafe |
| Smallest useful island | 1,200 × 600 mm | Ideal Home |
| Counter height | 900 mm; bar 1,050–1,100 mm | Design Cafe |
| Aisle | 1,067 mm one cook; 1,219 mm two cooks | NKBA |
| Seat width | 60–61 cm per person | Design Cafe; NKBA |
| Overhang for knees | 25 cm | Design Cafe |
Light belongs in the plan too. Philips suggests hanging lights 76–91 cm above the work surface. Golden Lighting suggests a linear bar about half the island’s length. Our own page uses two-thirds, so stay between them.
Will a kitchen island fit in my kitchen?
Take the standard island of 200 × 100 cm. Use NKBA’s aisle of 106.7 cm for one cook. Work through three sums.
- Kitchen width: 100 + 106.7 + 106.7 = 313.4 cm, so about 3.1 m. With two cooks: 100 + 121.9 + 121.9 = 343.8 cm.
- Kitchen length: 200 + 106.7 + 106.7 = 413.4 cm, so about 4.1 m if you walk around both ends.
- Stools: 200 ÷ 60 = 3.3, so three stools fit on one long side.
Next, find the right height for your own body. The Canadian Centre for Occupational Health and Safety says light work suits a surface 10–15 cm below your elbow.
- Stand straight and measure floor to elbow. Say it reads 102 cm.
- Take off 15 cm and 10 cm: 102 − 15 = 87 cm, and 102 − 10 = 92 cm.
- A 90 cm counter sits inside that 87–92 cm band, so the standard suits you.
Last, size the light for a 200 cm island.
- Half the length: 200 ÷ 2 = 100 cm.
- Two-thirds of the length: 200 × 2 ÷ 3 = 133 cm.
- End gap at 133 cm: (200 − 133) ÷ 2 = 33.5 cm on each side. Philips suggests about 30 cm, so the sums agree.
- Light height: 90 + 76 = 166 cm from the floor at the lowest, and 90 + 91 = 181 cm at the highest.
We checked our own range. On 2 Nov 2026, 18 of our 32 linear and rectangular pieces list one fixed length. Of those 18, seven measure 100–135 cm, which is the band for a 2 m island.
Why the aisle comes first: logic and science
You open an oven door, so the door needs room to swing. A person stands in front of it, so another person must pass behind. Those two needs set the aisle, and the aisle sets the island.
So start from the room and work inward. Measure wall to wall, take off the aisles, and whatever remains is your island. Never pick an island first and squeeze the walk.
Guides differ on the aisle. NKBA says 1,067 mm, Design Cafe says about 900 mm to 1 m, and Ideal Home says 80–100 cm. Choose by how you cook. If one person cooks and the kitchen is small, 1 m works. If two people cook together, or a child runs through, stay near 1,219 mm.
Height has the same logic. A study of 240 homes in Ludhiana found counters of 30–33 inches, or 76–84 cm. Indian counters have often run lower than 90 cm, so run the elbow sum before you order.
The science explains the long light. A single bulb acts like a point of light. Move twice as far from it and the light falls to a quarter. Physicists call this the inverse square law. A long strip behaves differently, because light falls only by half when you double the distance, as one 2025 arXiv paper on lighting sets out.
Now picture one pendant hung 80 cm over the centre of a 200 cm island. The end of the counter sits 100 cm away sideways. The straight-line distance is √(80² + 100²) = 128 cm. (128 ÷ 80)² = 2.6, so the end gets at least 2.6 times less light than the centre.
A linear chandelier spreads its source along the counter, so that drop shrinks. Your chopping board then gets the light it needs. IESNA guidance, quoted by the Lighting Research Center, asks for 300 lux for general kitchen tasks and 500 lux for critical ones such as chopping. A lux is one lumen spread over one square metre.
The JagMag philosophy: the island is where the family stands
People gather at an island. Nature gives the material. Human hands shape it. Light connects the person cooking with the person doing homework on the stool.
Our pendant lighting for kitchen island starts with the linear drum piece. Its bar is 108 cm long, so it sits at 54% of a 200 cm island. Each of its three drums tilts, and our craftsmen cut, join and brush the 304 stainless steel. The LED is built in at 3000K warm white.
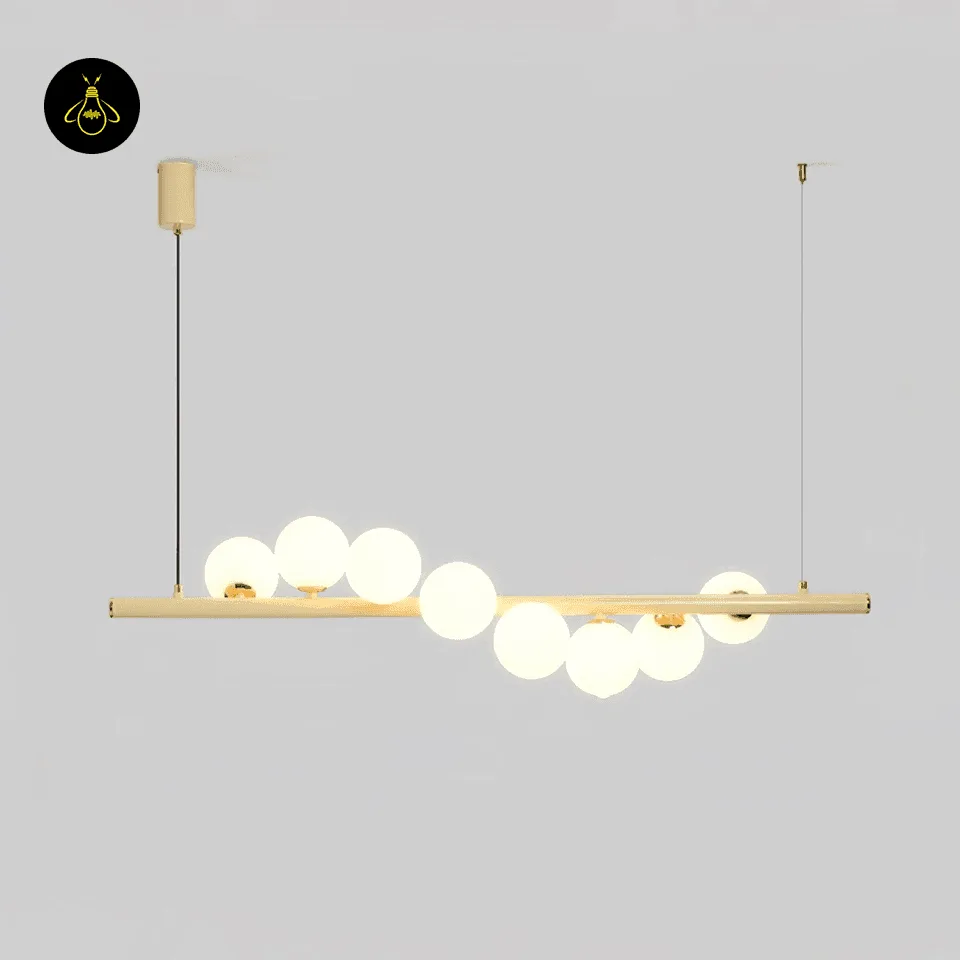
The wave linear chandelier is 120 cm long, or 60% of the same island. Each of its eight opal borosilicate glass globes is set at its own height by hand. G9 is a small two-pin bulb type; bulbs not included, so fit 3000K warm-white LEDs.
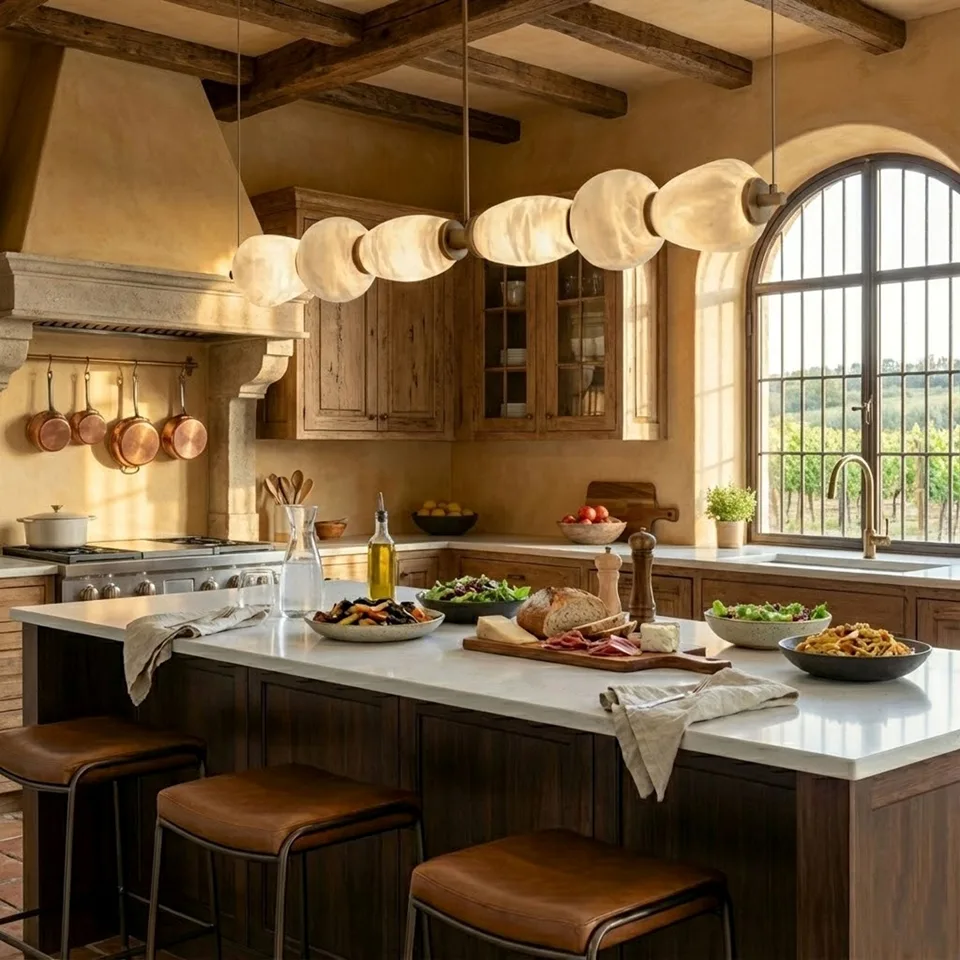
The alabaster kitchen island chandelier carries six stone shades on a 135 cm bar, only 14 cm wide. The 135 cm length is almost exactly two-thirds of a 2 m island. Alabaster formed beneath the earth, so no two shades match.
We make every piece in our own factory in India, as we have since 2015, and our certifications are open to check. Natural stone, warm light and a clear walk around the counter also suit Vastu thinking, which asks for harmony between a space and the people in it. We promise no luck, just a kitchen that works.
FAQs
What is the standard kitchen island size?
The common kitchen island size is about 2,000 × 1,000 mm at 900 mm high. A small one runs 1,200 × 600 mm. Size yours from the room by keeping about 1,067 mm of aisle around it.
What is the minimum kitchen size for an island?
A standard island needs a kitchen about 3.1 m wide and 4.1 m long if you walk around it. Spacewood says at least 120 sq ft, about 11 sq m, and Real Homes says 150 sq ft, about 14 sq m. Neither figure is a building rule.
Can you have an island in a small kitchen?
Yes, if you can keep about 1 m of aisle on each working side. A 1,200 × 600 mm island needs a room about 2.6 m wide. Below that, a peninsula joined to one wall saves the second aisle.
How long should a light be over a kitchen island?
Choose a light half to two-thirds the island’s length. A 200 cm island suits a 100–133 cm bar. Hang its bottom 76–91 cm above the counter.
Nature gives the material.
Human hands give it meaning.
Vastu inspires harmony.
Light brings it to life.
That is JagMag.
Measured your island? See our linear chandeliers, free shipping across India. Our 6 seater dining table size guide does the same sums for a table. Not sure? Video-call us.
Sources
- Design Cafe: kitchen island dimensions, read 2 Nov 2026.
- Ideal Home: an island in a small kitchen, read 2 Nov 2026.
- NKBA Kitchen Planning Guidelines, read 2 Nov 2026.
- Spacewood: island kitchen designs, read 2 Nov 2026.
- Real Homes: kitchen island size, read 2 Nov 2026.
- Philips Hue: pendant light ideas, read 2 Nov 2026.
- Golden Lighting: kitchen island sizing guide, read 2 Nov 2026.
- CCOHS: ergonomics of workstations, read 2 Nov 2026.
- Asian Journal of Dairy and Food Research: Ludhiana kitchen study, read 2 Nov 2026.
- arXiv 2501.00622: point and linear sources, read 2 Nov 2026.
- Lighting Research Center: LED under-cabinet lighting, read 2 Nov 2026.